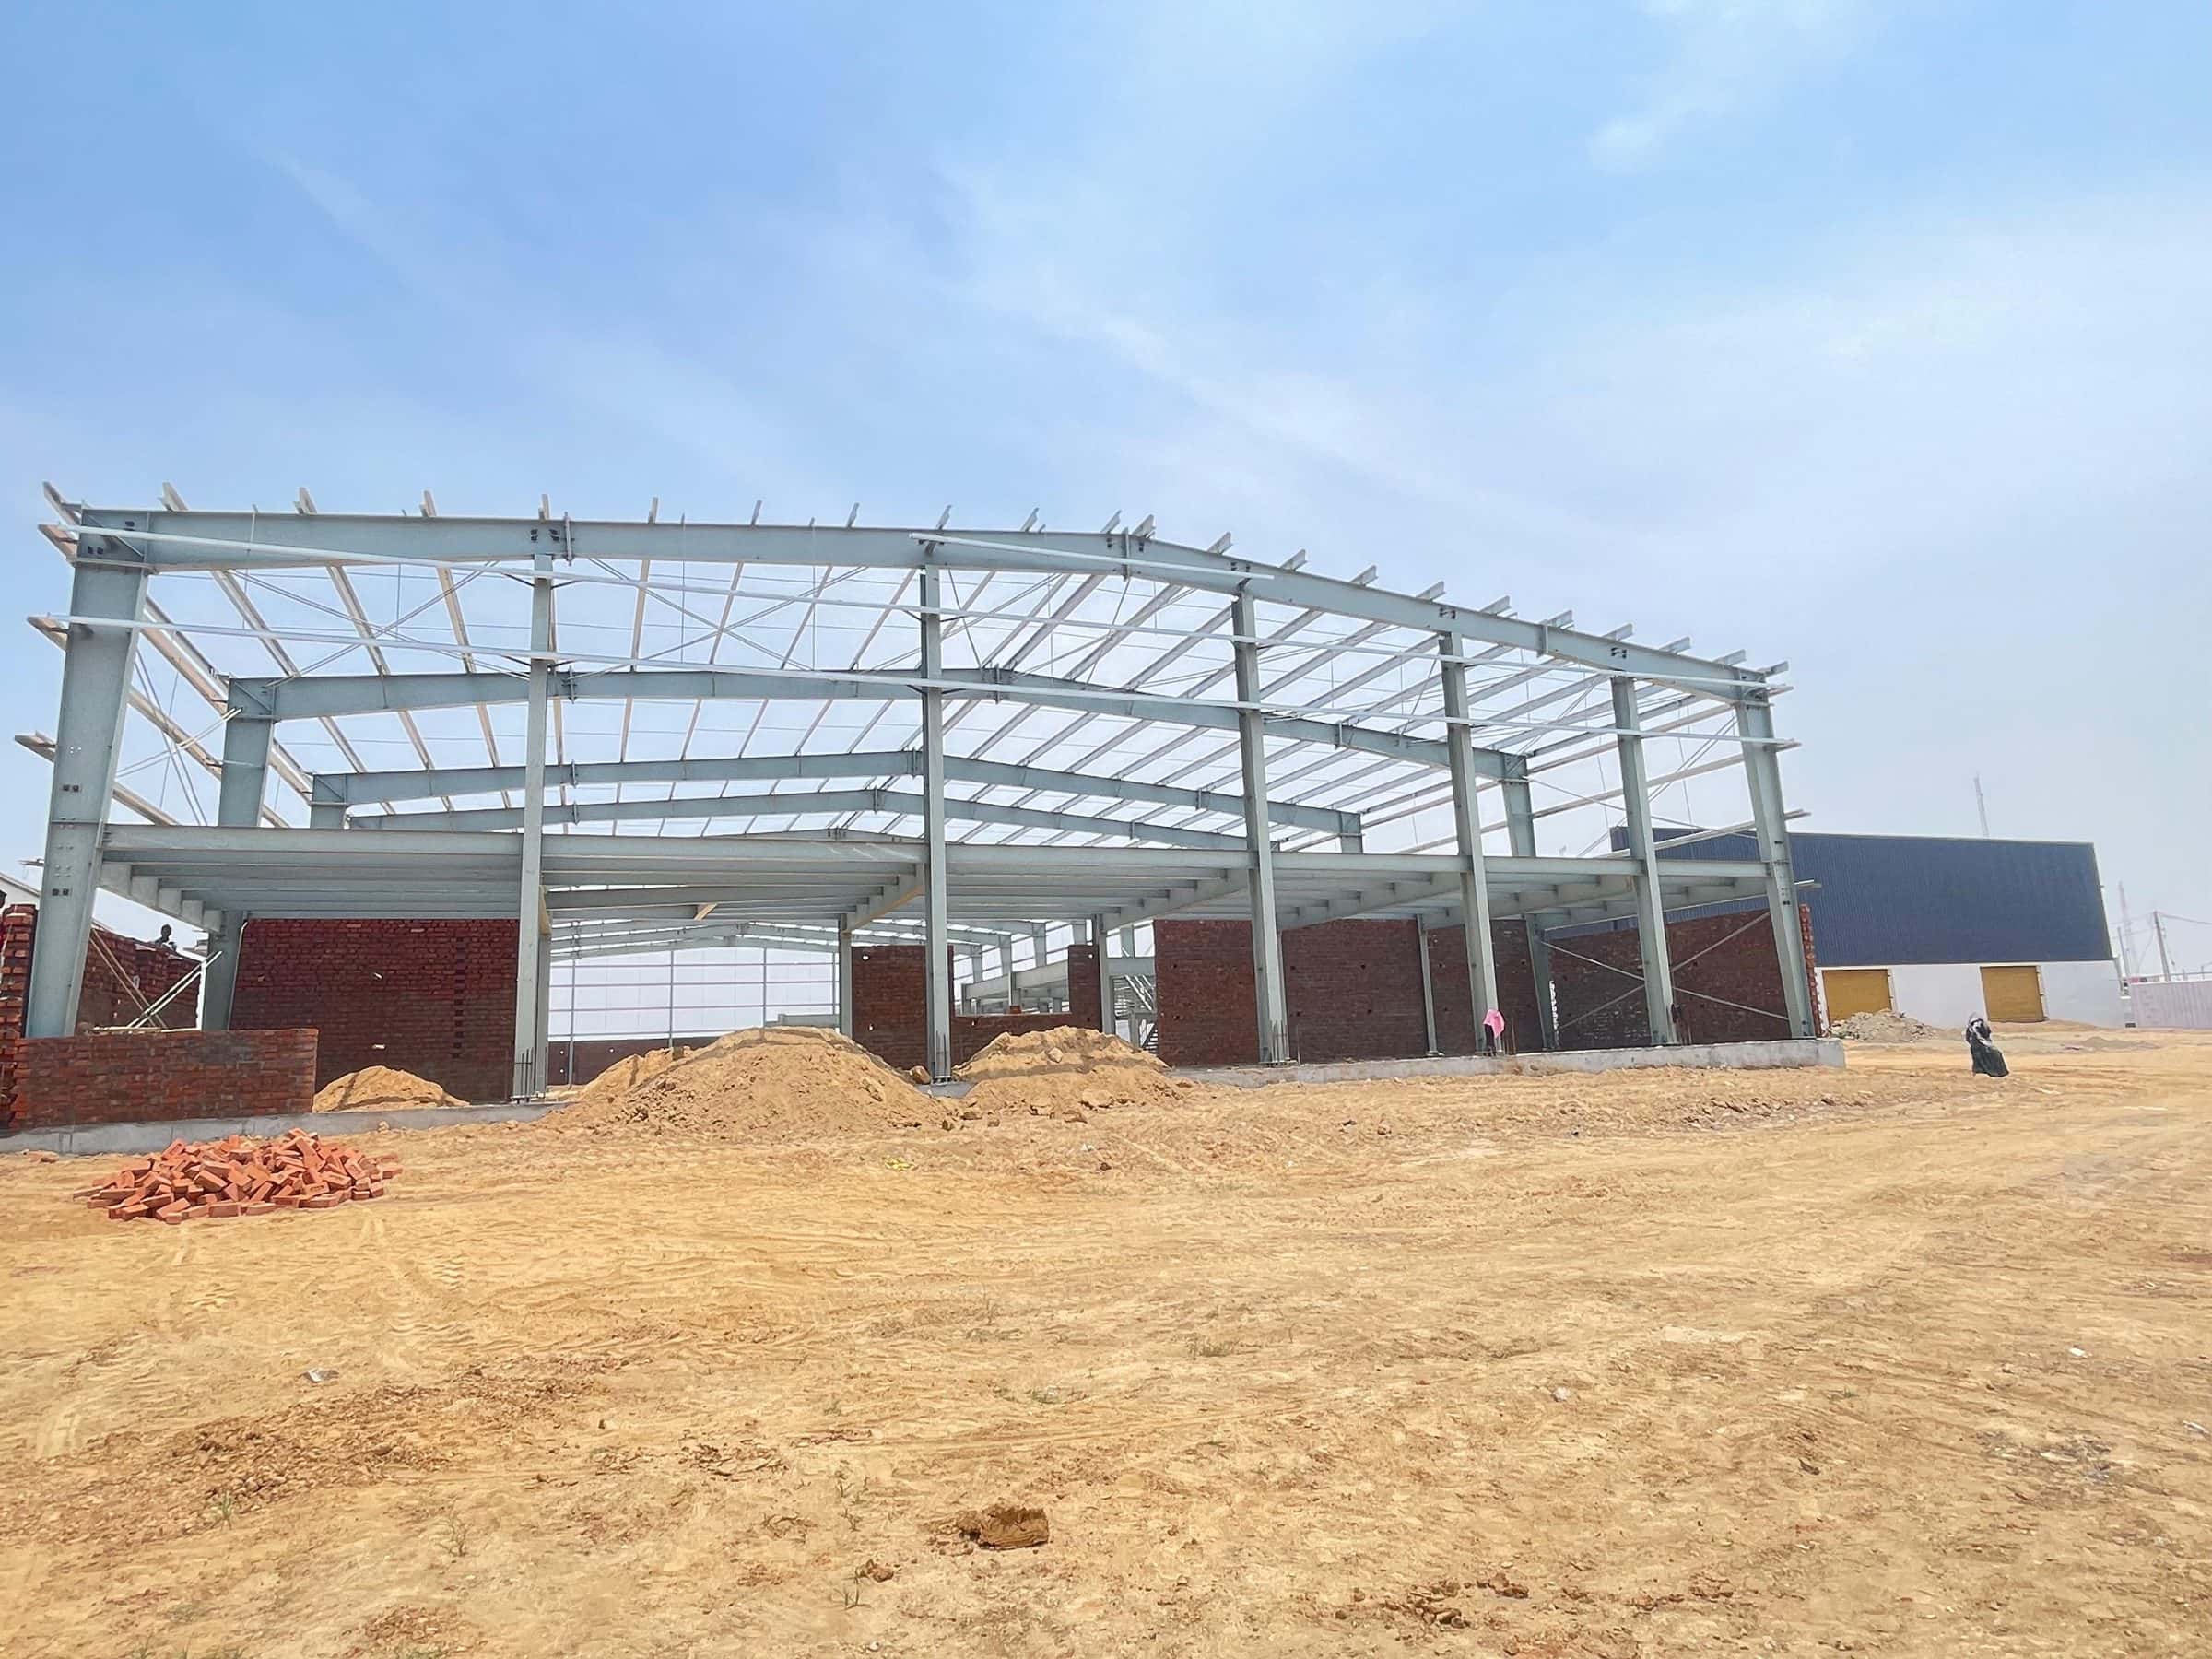
Mezzanine Floor Systems
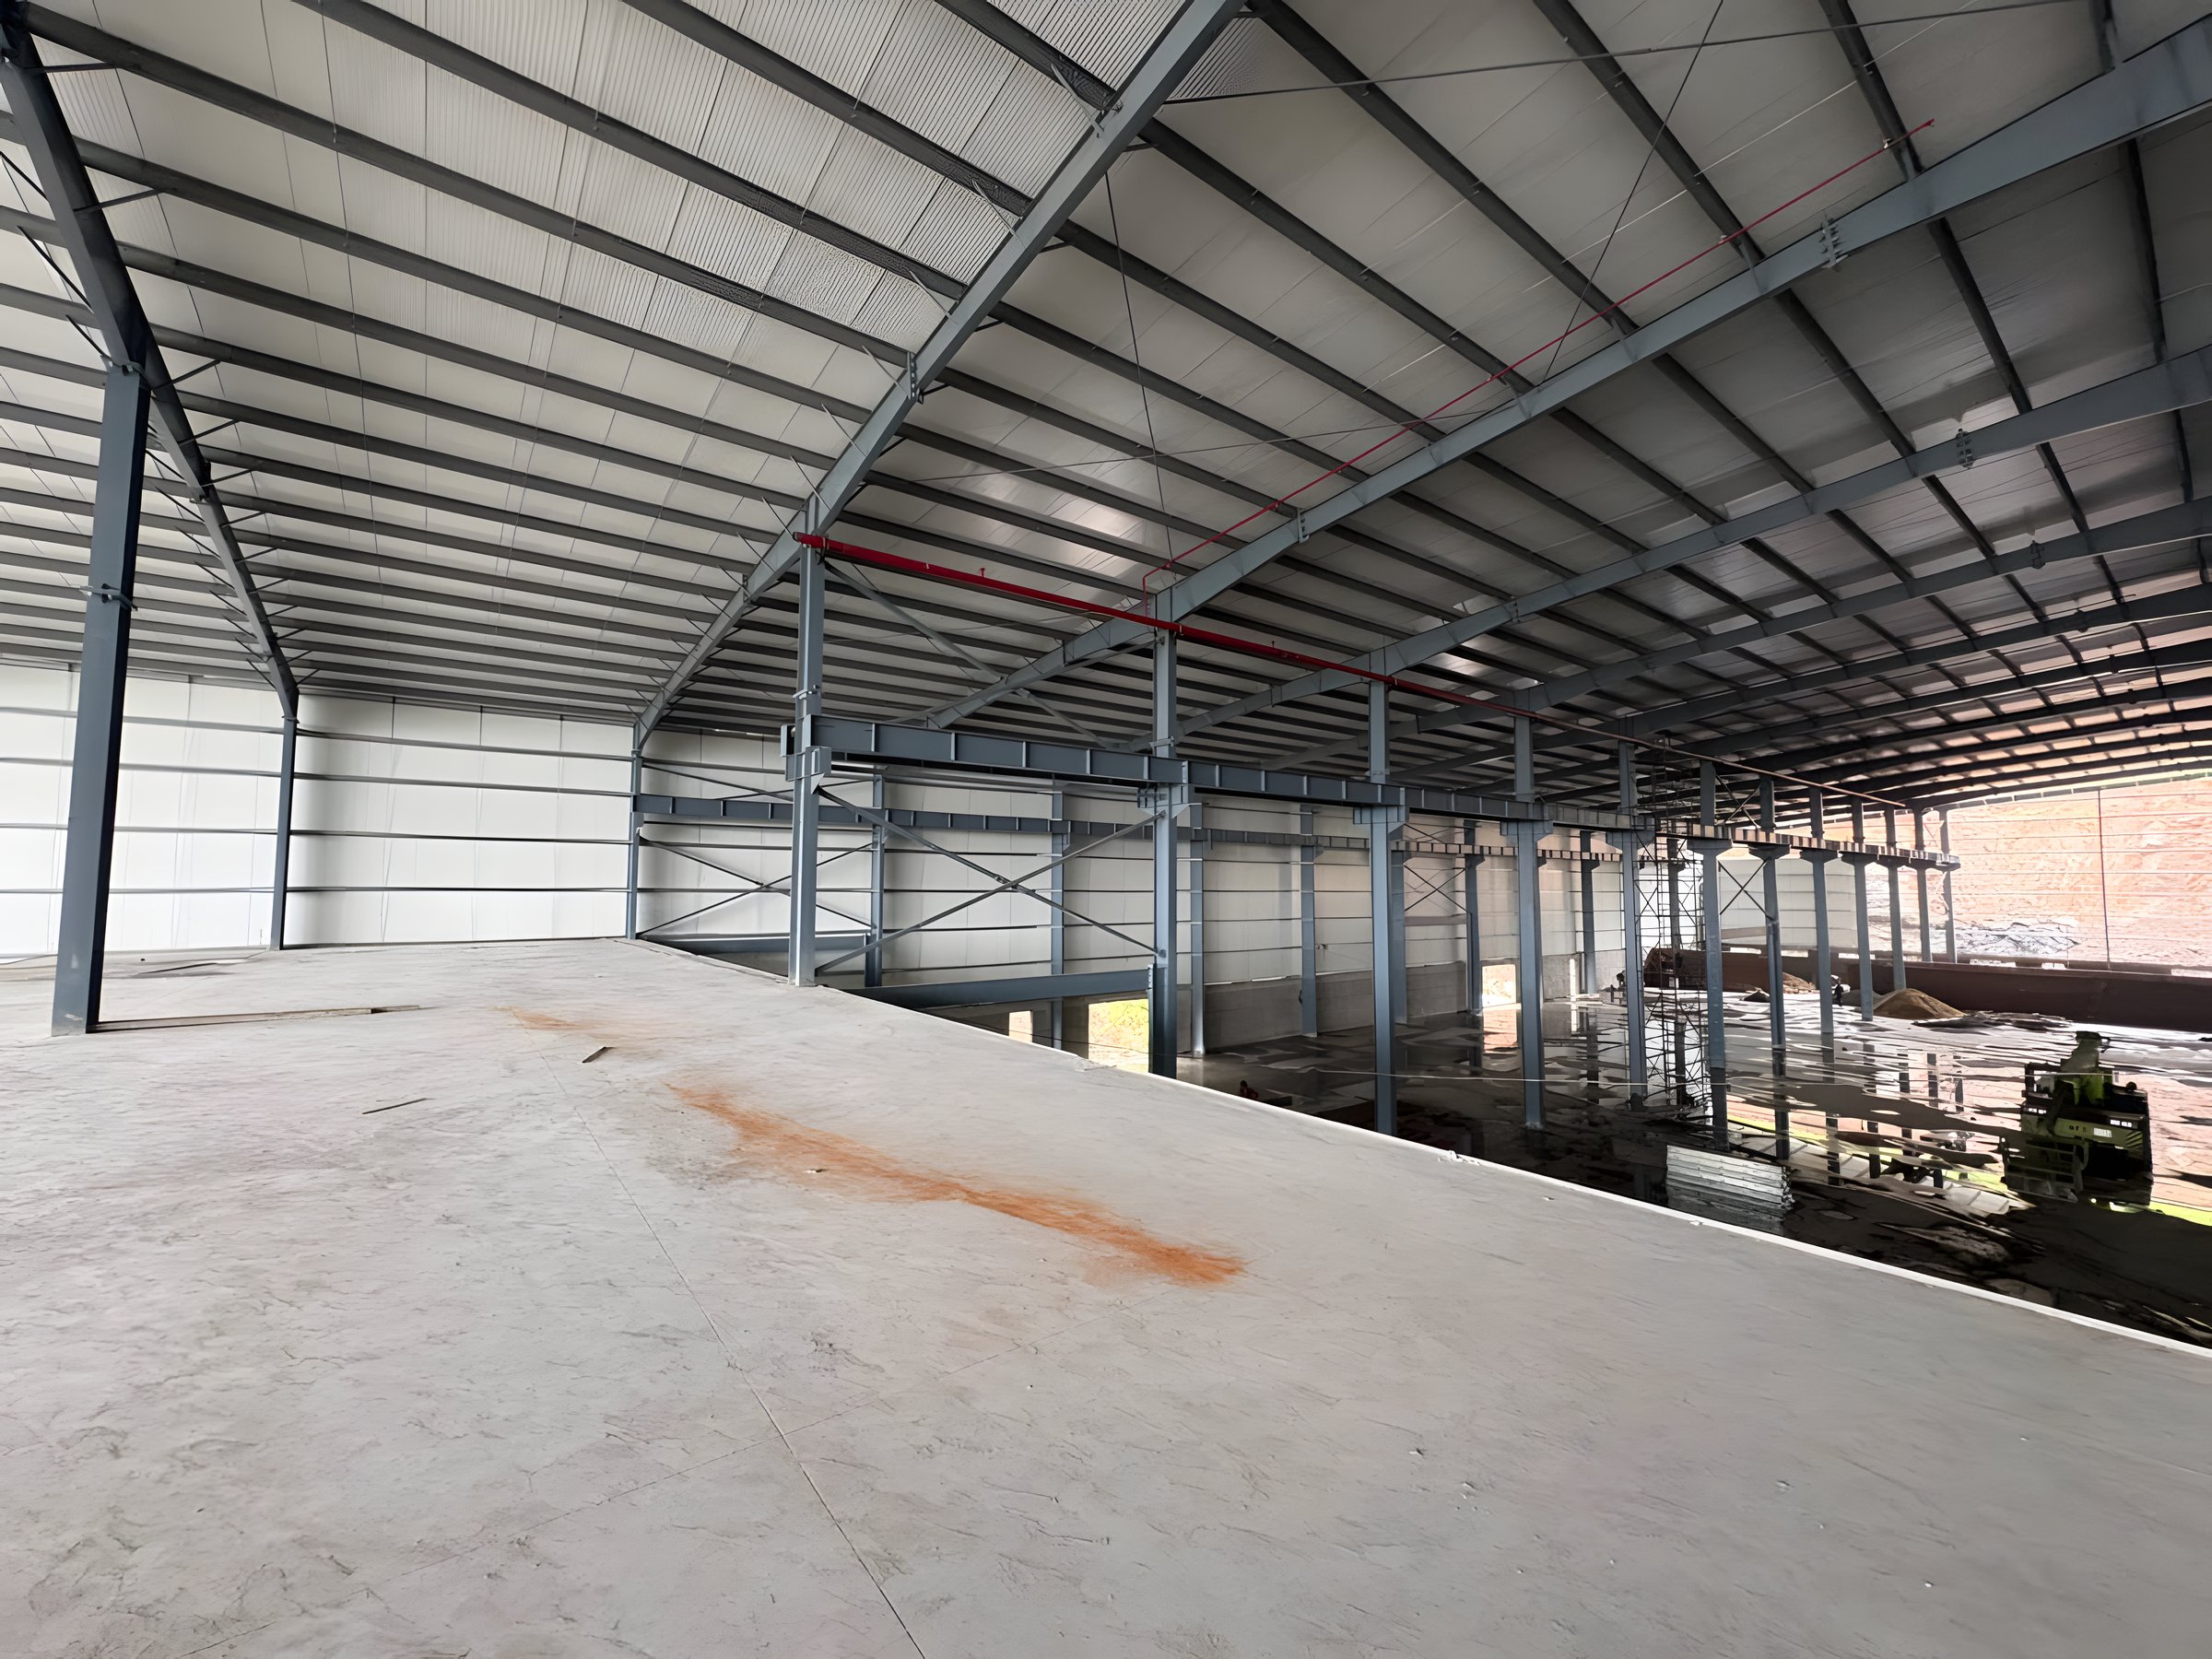
Grow Without Moving
Mezzanine Systems
Today's rapidly changing, competitive environment demands smart business solutions — solutions that provide economical alternatives and help reduce operating costs. Mezzanine systems are a proven smart solution.
They expand your business, not your building, making the most of your expensive floor space to provide the production, assembly, office or storage areas you need to grow. Mezzanines can be free-standing or shelf-supported, and can double or triple the usable floor area of an existing facility.
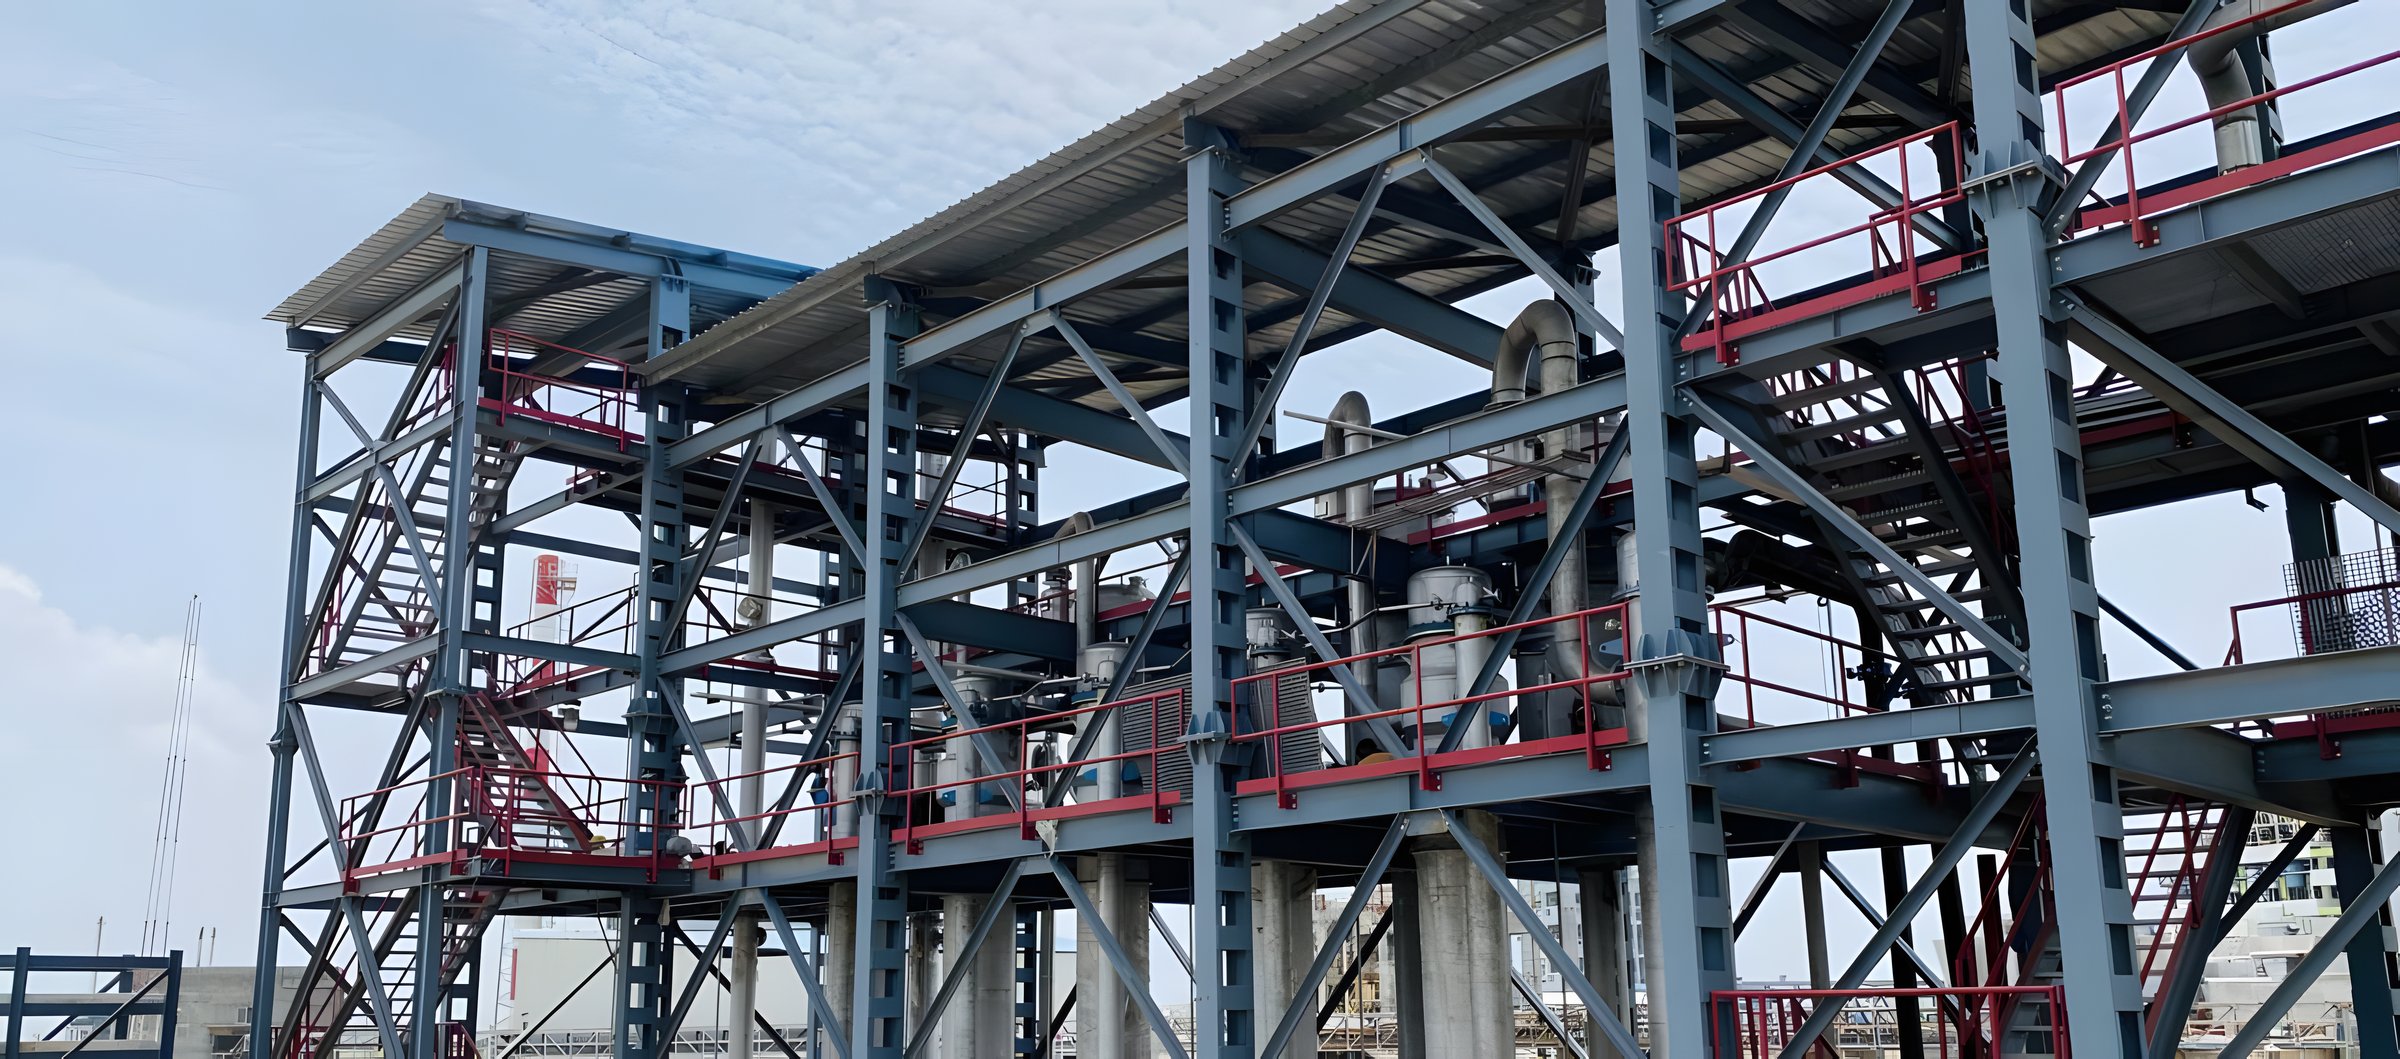
How It Is Built
Mezzanine Framing
The standard mezzanine framing system consists of a steel deck supported by joists that frame into the main mezzanine beams. If the design loads require it, the main beams are also supported by intermediate columns. The top flange of the joists sits at the same level as the top flange of the primary beams.
Embossments on the top and sides of the deck sheet ribs add grip and minimise slip, bonding with the concrete just as normal reinforcement does.
The deck provides permanent formwork as well as positive reinforcement, so there is no erection, removal, handling or storage of timber or steel formwork as in conventional slab construction, saving valuable time. Its clean, uniform and attractive ribbed underside suits exposed situations and reduces the cost of ceiling finishes. The MS deck sheet is selected for the floor load and covered with concrete.
Uses
Where Mezzanines Help
- 01
Production
Extra working levels for processes and equipment.
- 02
Assembly
Separate areas for sub-assembly above the main floor.
- 03
Offices
Offices close to operations without new construction.
- 04
Storage
Additional storage levels inside warehouses and workshops.