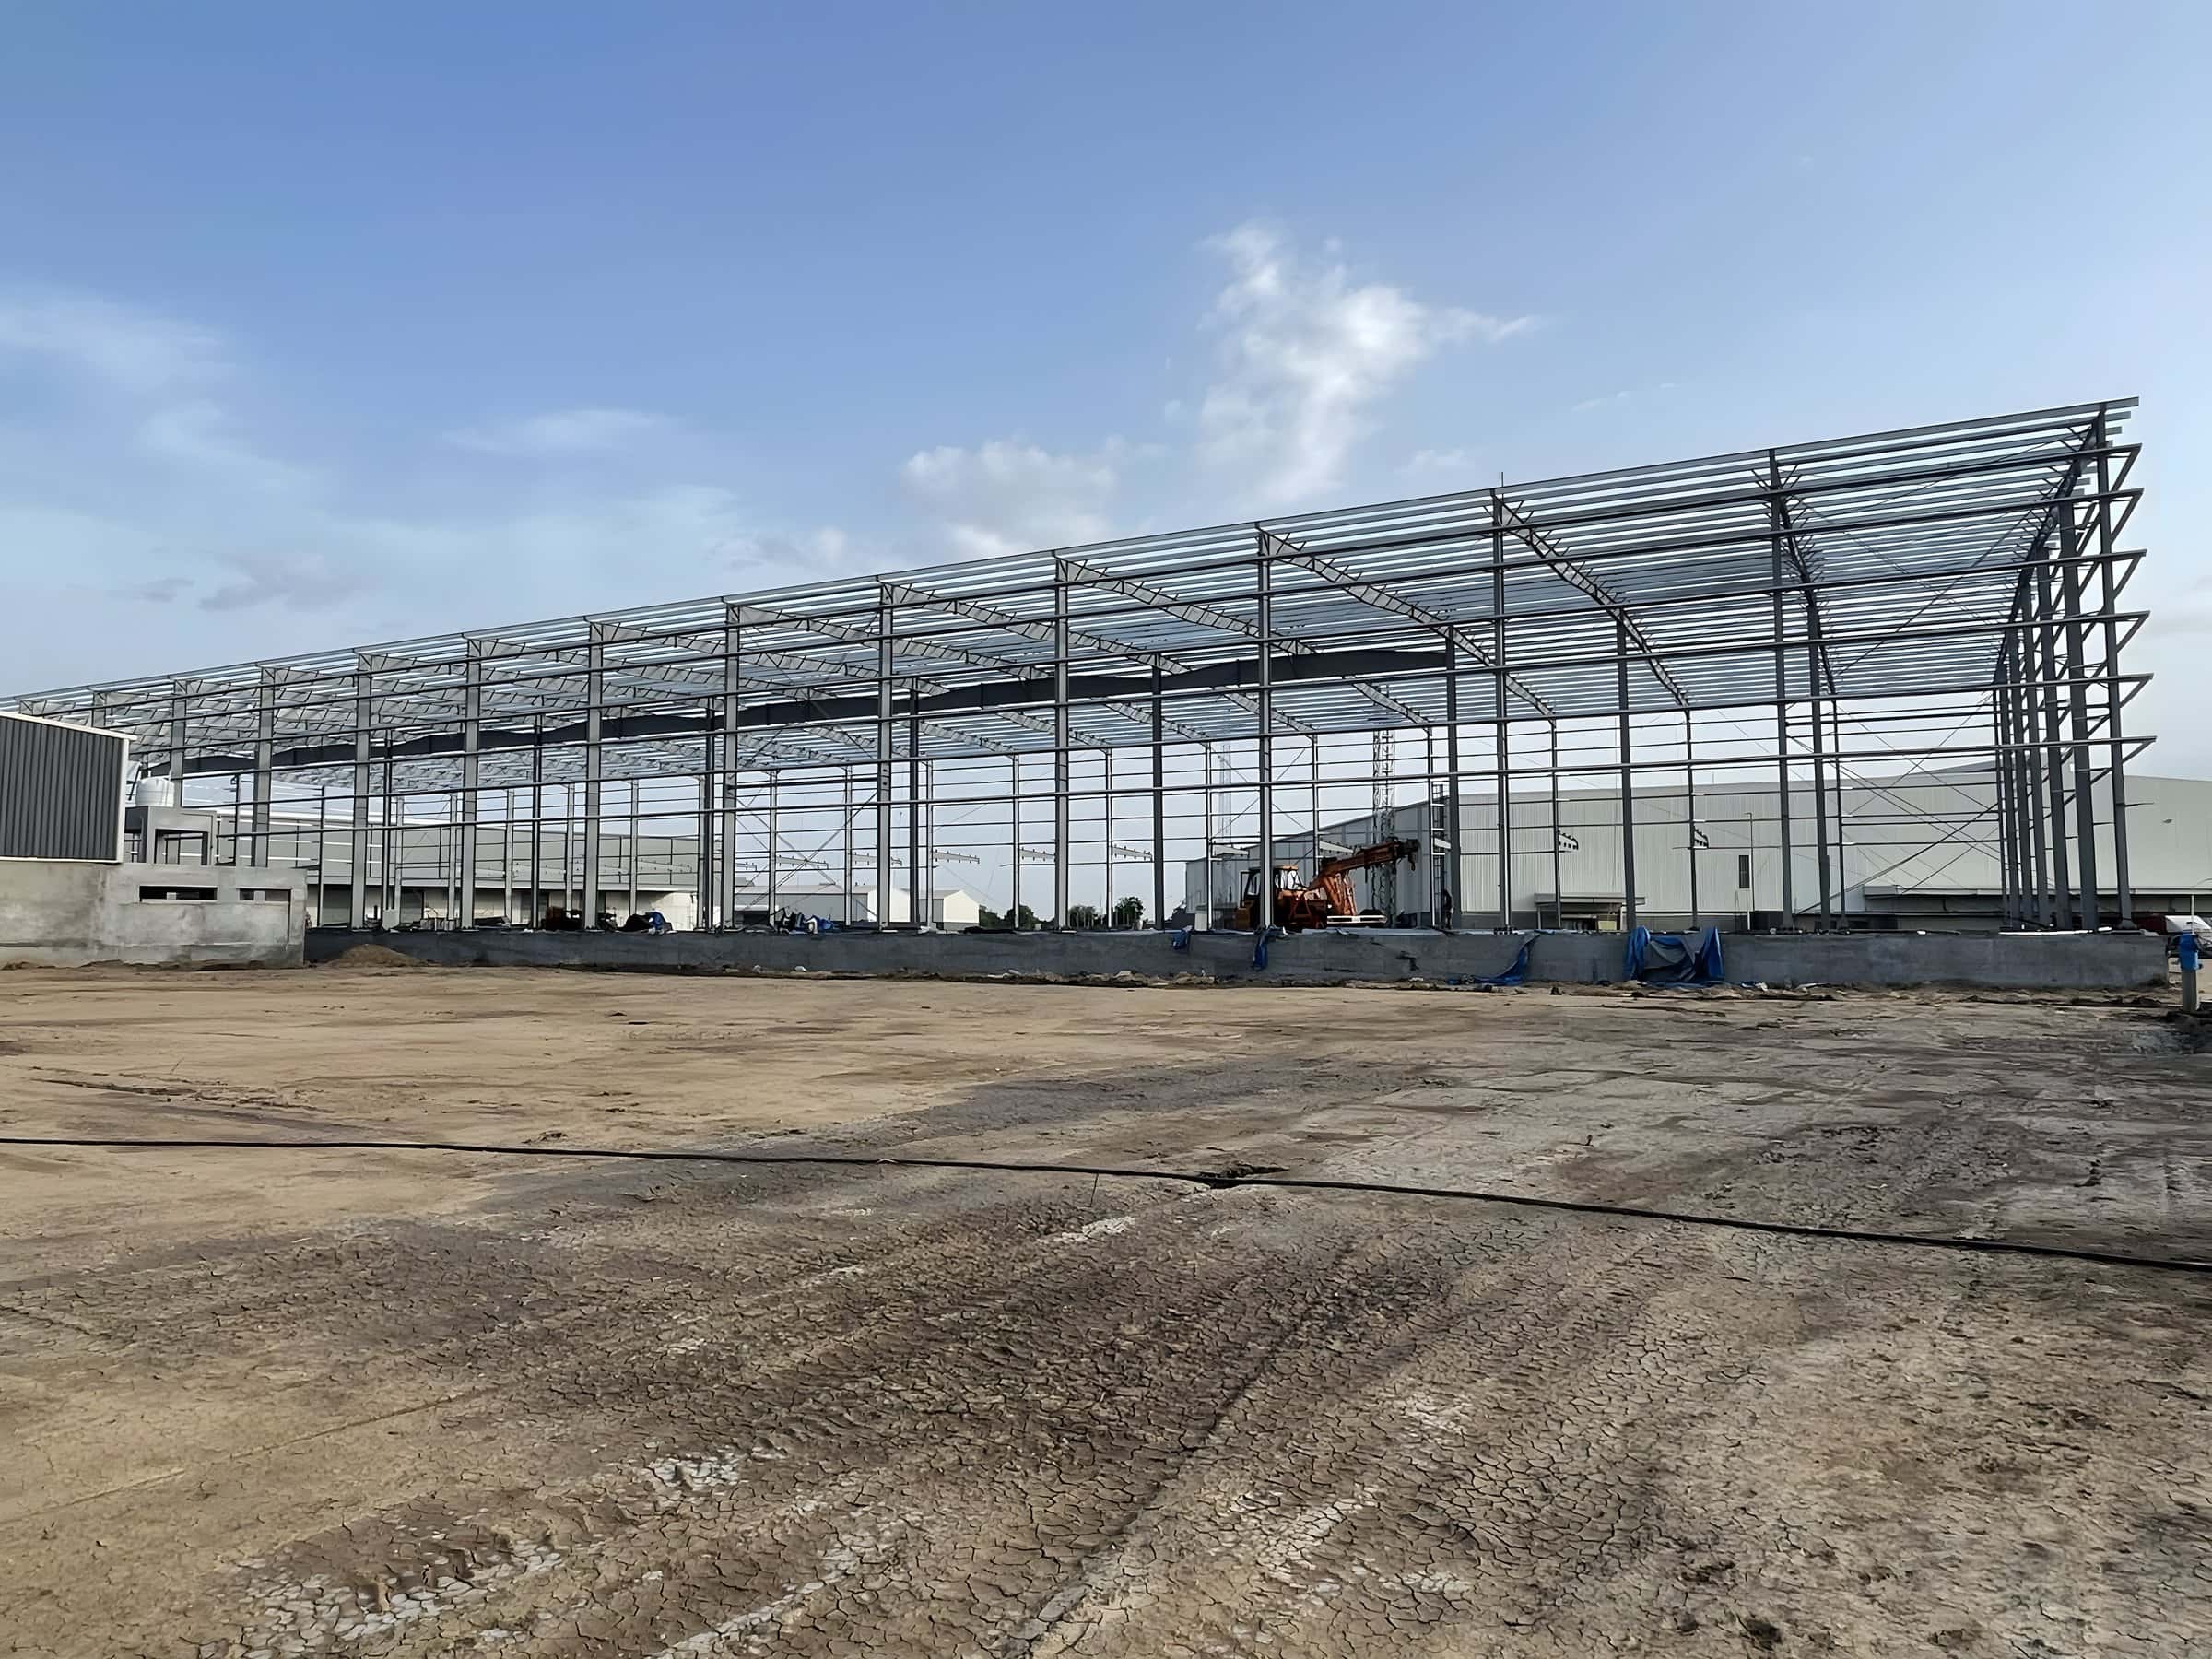
Standard PEB Frame Types

Pre-Engineered Building
Standard Frame Types
Our PEB frames stand as a testament to advanced engineering. They are primarily rigid frames with tapered columns and rafters, built using state-of-the-art technology. Precision is paramount: splice plates are meticulously welded to the ends of the tapered sections, and the flanges join the web seamlessly.
Offering an extensive array of shapes, layouts and sizes, our PEB frames are tailored to the specific demands of our esteemed clients. Infused with innovative design, they are crafted for optimal, enduring performance and are perfectly suited to efficient, cost-effective construction. Our commitment to engineering excellence shows in highly efficient, flexible frames customised to each client's unique requirements, setting a benchmark for quality and adaptability in the construction industry.
Types of Standard Frame
Tapered Column Clear Span
Multi Span I
Multi Span II
Multi Span III
Lean To
Multi Gable (MG) I / II
Clear Span with Crane
Mono Slope
Rafter System
Multi Span I with Crane & Mezzanine